Ideally three to six months before you want construction to begin. Design and permitting need protected time.
Sheet A-001 · Residential transformation
From first sketch to final walkthrough.
TrueLine unites design, permits, selections, and construction under one roof, so your remodel moves forward with fewer surprises.
- 01
- One accountable team
- 02
- Clear milestone pricing
- 03
- Weekly site updates
Detail 01 / Process
A measured path from idea to completion
- 01
Discovery
We define goals, priorities, site conditions, and a realistic investment range.
- 02
Design
Plans, finish selections, and engineering are coordinated before pricing is finalized.
- 03
Build
Your project lead manages permits, trade partners, schedule, and quality control.
- 04
Closeout
We complete the punch list together and hand over warranties and care notes.
Sheet A-201 / Selected work
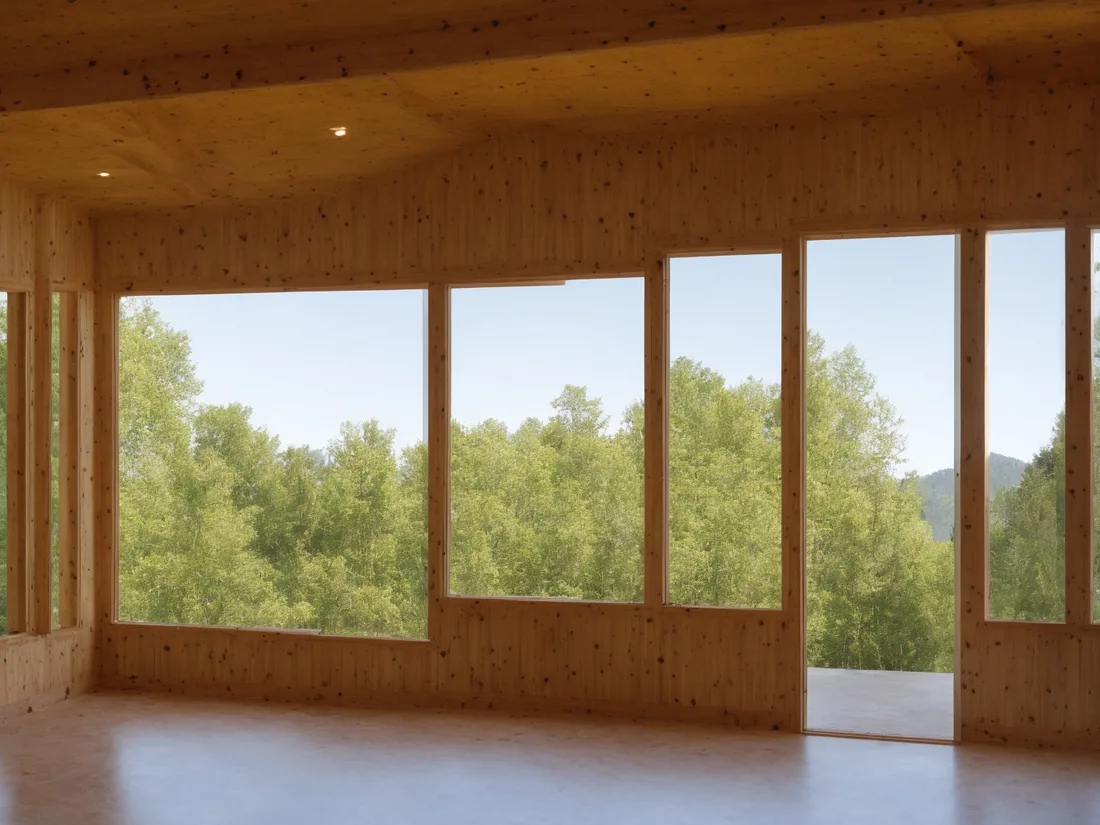
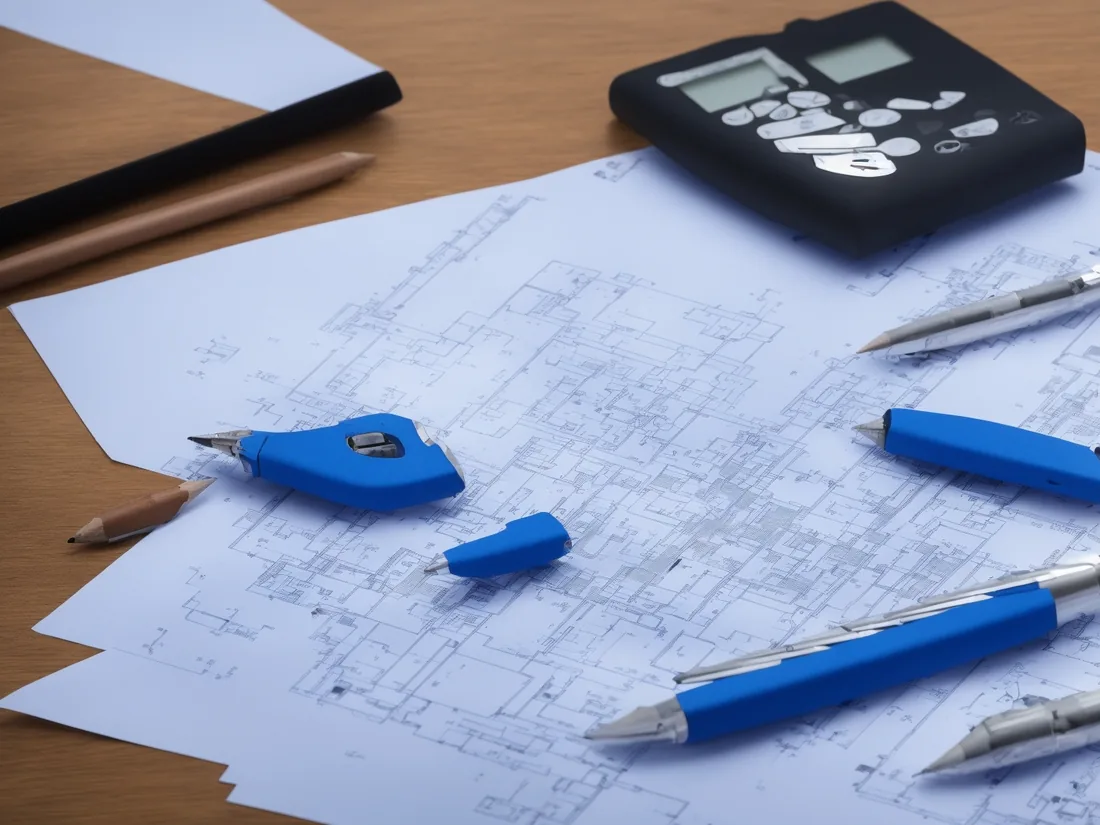
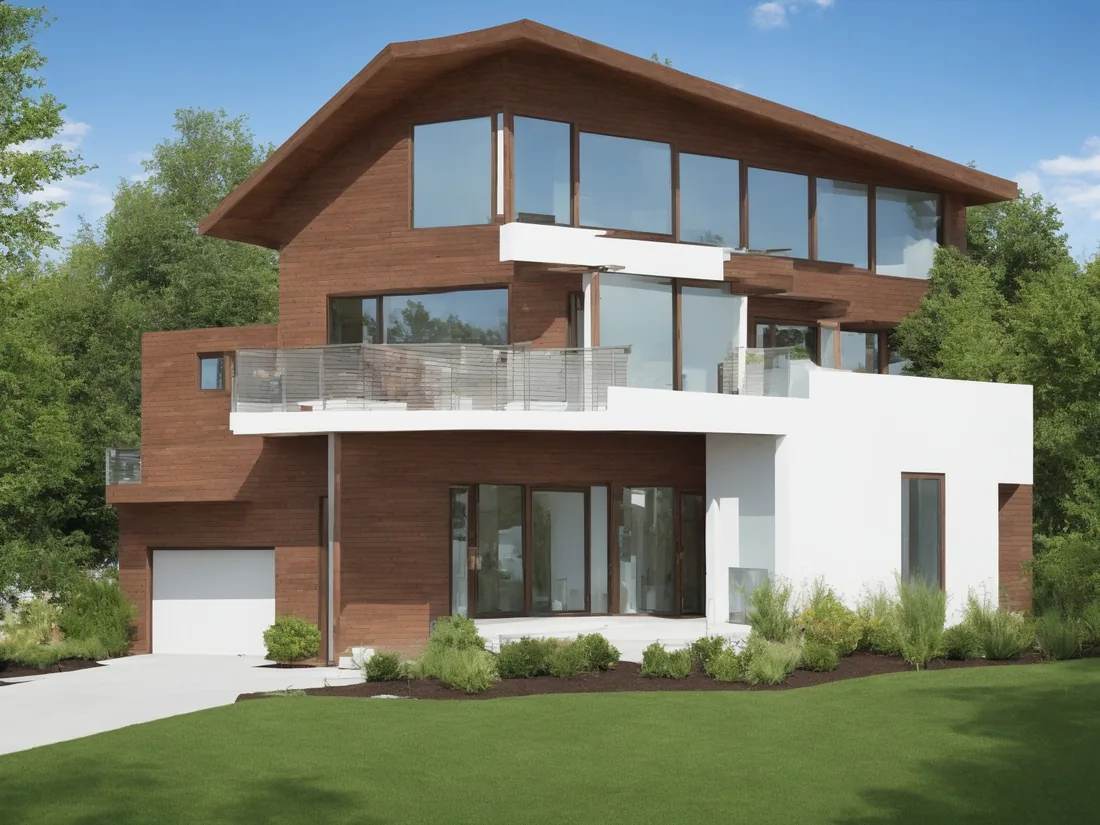
Built exactly as resolved on paper
Schedule P-01 / Typical investments
Schedule of works
Planning ranges shown for early conversations. Your written proposal is based on the finished scope.
| Work package | Typical duration | Planning range |
|---|---|---|
| Kitchen design + renovation | 8–14 weeks | $55,000–$125,000 |
| Primary bathroom suite | 6–10 weeks | $32,000–$78,000 |
| Whole-home interior | 4–8 months | $180,000–$450,000 |
| Addition + reconfiguration | 6–10 months | $250,000+ |
Ref: ranges exclude furnishings, major structural unknowns, and owner-requested changes.
0 yrs
Design-build experience
0+
Homes transformed
0%
Projects from referrals
General notes / FAQ
Questions before design begins
Yes. We coordinate drawings, consultants, municipal submissions, comments, and inspections.
Sometimes. We discuss dust control, temporary utilities, safe access, and the practical tradeoffs during planning.
Every change is documented with price and schedule impact for approval before the added work proceeds.
RFI 001 / New project inquiry
Tell us what you want to change.
Prefer to talk through it? Call (305) 555-0209.